
BEDS3
BATHS2 full 1 partial
SQUARE FEET1,387
MLS#1106740
STATUSActive
PROPERTY TYPEResidential - Single Family
SUBDIVISIONLa Colina
Property Description
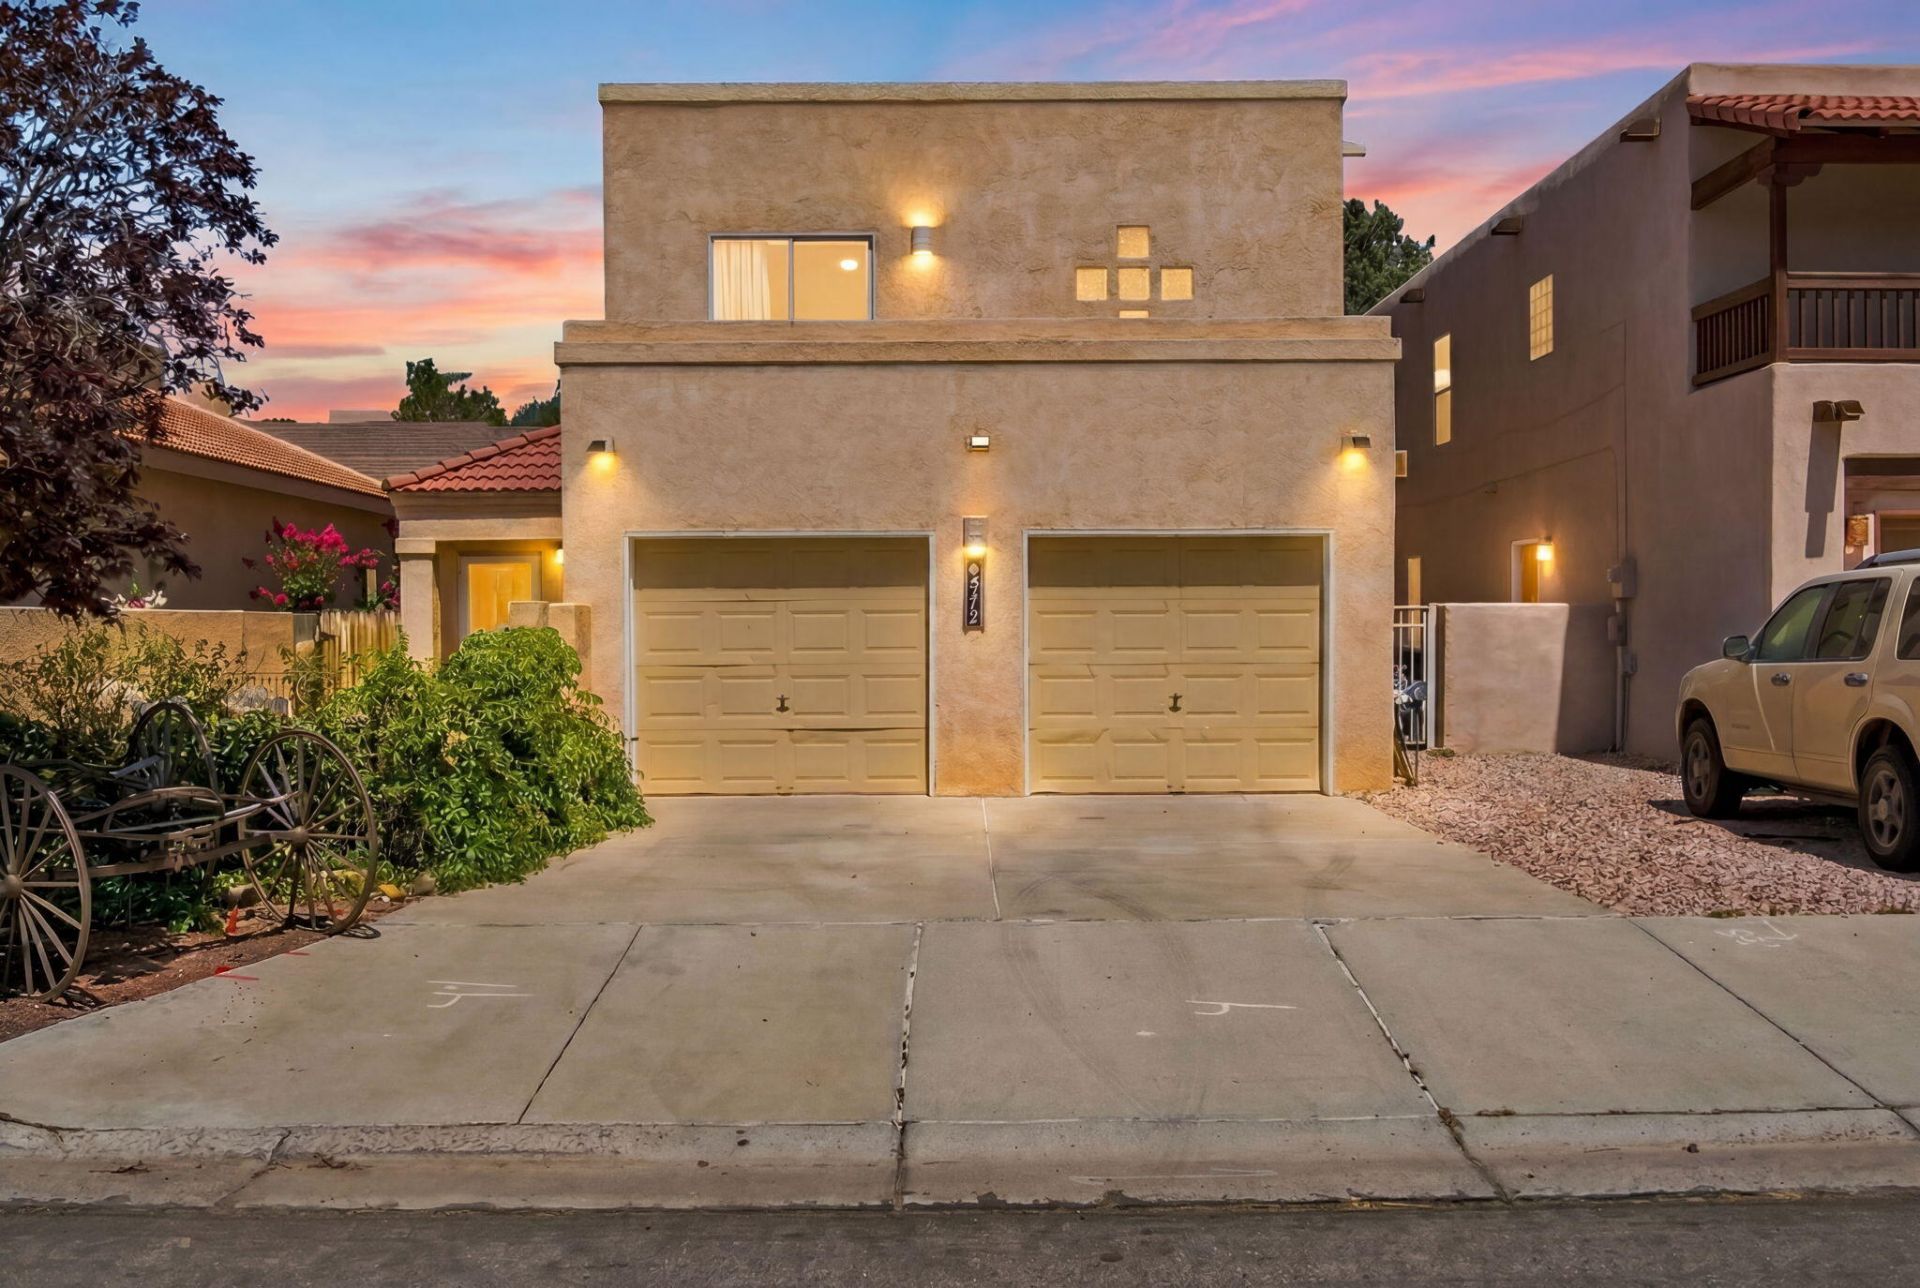
Southwestern charm meets thoughtful modern updates. The inviting open floor plan showcases soaring ceilings, and beautiful details including a cozy kiva fireplace. The remodeled kitchen is a standout feature, offering upgraded wood cabinetry, granite countertops, stainless steel appliances, and a spacious breakfast bar that flows seamlessly into the dining and living areas.The generous primary suite includes a private balcony where you can relax and enjoy mountain views and sparkling city lights. Spacious bedrooms and abundant natural light fill the home. Outside, you'll find a versatile detached bonus room/casita complete with electricity providing endless possibilities as a home office, art studio, workshop, gym, hobby space, or additional storage. This home is a must see!
Listing Video
Property Features
Property Type: Residential - Single Family
Cooling: Refrigerated
Fireplaces: 1
Garage: 2 car attached
Heating: Central, Forced Air, Natural Gas
Lot Size: 0.12 Acres
Roof Type: Tile
Stories: 2.0
Taxes: $2,860
Year Built: 1996
Amenities
Breakfast Area
Ceiling Fan(s)
Cathedral Ceiling(s)
Dual Sinks
Pantry
Walk-In Closet(s)
Balcony
Courtyard
Private Yard
Feature Descriptions
Appliances: Dishwasher, Free-Standing Gas Range, Disposal
Days on Site: 83
Exterior: Frame, Stucco
Fencing: Full, Wall
Fireplace: Wood Burning
Flooring: Carpet, Vinyl
Laundry: Gas Dryer Hookup
Parcel#: 101106245805940373
Parking: Attached, Garage
Parking Notes: Attached, Garage
Patio/Porch: Balcony, Covered, Patio
Sewer: Public Sewer
Utilities: Cable Available, Electricity Connected, Natural Gas Connected, Phone Available, Sewer Connected, Water Connected
Water: Public
Window: Thermal Windows
Local Schools
High School: Volcano Vista
Middle School: Lyndon B Johnson
Elementary School: Maria M Hughes
Listed By / Shown By
Listed By
Agency Name: Coldwell Banker Legacy

Shown By
Agent Name: Jeannette Whittaker
Agent Phone: (505) 463-4384
Estimate Your Payment
Estimated Payment
$ 1,069.02 per month $734.44 Principal & Interest $238.33 Property Tax $96.25 Homeowner's InsuranceChange Payment Information

Privacy Policy / DMCA Notice / ADA Accessibility


This site is hosted, designed and copyright
© 1994 - 2026 by
Delta Media Group, Inc. -- Patent Pending --
5313 La Colonia Drive Nw | MLS# 1106740
This single family home located at 5313 La Colonia Drive Nw, Albuquerque, NM 87120 is currently listed for sale by Coldwell Banker Legacy, with an asking price of $330,000. This property was built in 1996 and has 3 bedrooms and 2 full and 1 partial baths with 1387 sq. ft. La Colonia Drive Nw is located in the La Colina subdivision. Search La Colina real estate on jwhittaker.cblegacy.com today.